Single Family for Sale: 408 Hamlet Court, Lake St Louis, MO 63367 SOLD
3 beds
3 full, 1 half baths
2,869 sqft
$800,000
$800,000
408 Hamlet Court, Lake St Louis, MO 63367 SOLD
3 beds
3 full, 1 half baths
2,869 sqft
$800,000
Remove from
Favorites
Add to
Favorites
Add to
Trip Map
Hide Share or
Email
Selling Price: $800,000
Original List Price: $819,900
Sold at 97.6% of list price
Sold Date: 05/14/2026

Type Single Family
Style 1 Story
Architecture Traditional
Beds 3
Baths 3 full, 1 half baths
Total Living Area 4,369 sqft
Square Footage 2,869 sqft
Garage Spaces 3
Lot Size 0.33 acres
Year Built 2018
Assoc Fee $1,050
Assoc Fee Paid Annually
Taxes Paid $8,709

City Lake St Louis
Area 417 - Wentzville-Liberty
County St. Charles
School District Wentzville R-IV
Subdivision Vlgs At Shady Creek #4

MLS 26018590
Status Closed
DOM 16 days
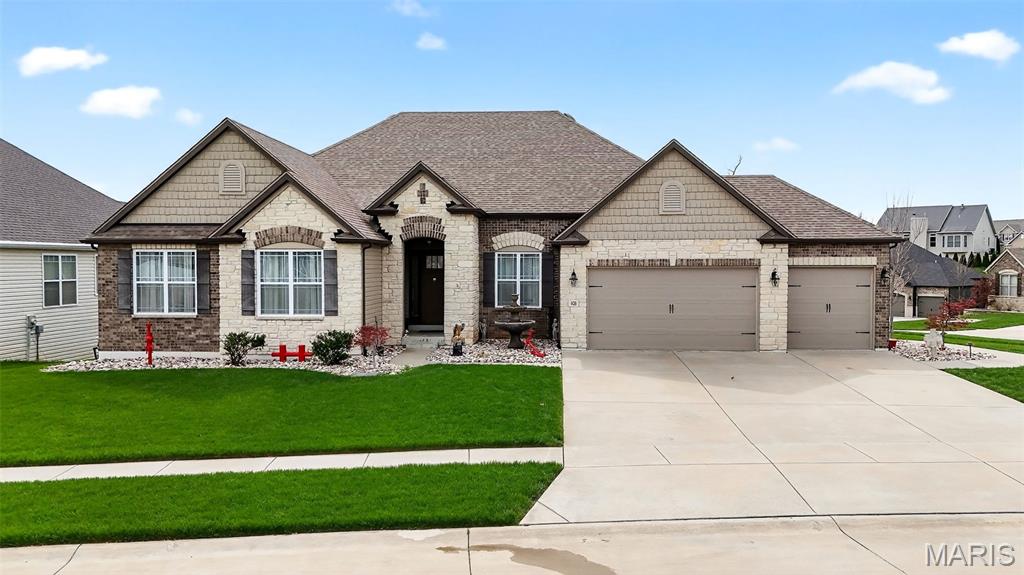
Step into refined main-floor living in this beautifully crafted home, perfectly positioned on a generous corner lot in one of Lake St. Louis’ most sought-after communities. From the moment you arrive, the thoughtful details and elevated finishes set the tone for a lifestyle of comfort, convenience, and quiet luxury. Inside, an inviting open floor plan unfolds with graceful arched doorways, 11ft ceilings, coffered ceilings, and rich architectural touches. The gourmet kitchen is the heart of the home. Complete with granite countertops, stainless appliances including a double wall oven and gas range with pot filler, an oversized breakfast bar, and abundant cabinetry for every culinary need. The adjoining dining area, framed by a bright bay window, leads seamlessly to a covered Tigerwood deck...your private retreat for morning coffee, evening unwinding, or year-round entertaining. The great room offers warmth and ambiance with a gas fireplace, recessed lighting, and views that draw you toward the outdoors. A true main-floor owner’s suite provides a peaceful escape with 9ft ceilings, walk-in closets, coffered ceilings, double sinks, a jetted tub, and a separate shower. Two additional bedrooms, a full guest bath, and a dedicated office with French doors round out the main level, offering flexibility for work, guests, or hobbies. The walkout lower level with a 9 ft pour, is beautifully finished, creating the perfect space for multi-generational living, a private guest retreat, or an entertainment haven. A dedicated workshop area is ideal for hobbyists and weekend projects. This home is loaded with features which include a 19 ft butterfly island in the kitchen, a full sound room system throughout the home, whole house humidifier, an oversized 3-car garage with tall garage doors perfect for larger trucks, professional landscaping with sprinkler system, architectural roof. Easy access to premier shopping, dining, and community amenities, this home blends elegance with everyday ease in a neighborhood known for its warmth and friendliness. A rare opportunity to enjoy luxury, livability, and location-all in one exceptional property. Need more bedrooms? The lower-level sleeping area is a great place to convert the sleeping area into a 4th bedroom - a window is already in place - just add a closet! The office on the main level can also be converted for a 5th bedroom if needed! Schedule your private showing today!

Room Features

Basement Description Full

Lot & Building Features

Appliances Built-In Electric Oven, Gas Cooktop, Stainless Steel Appliance(s), Microwave, Dishwasher
Assoc Fee $1,050
Assoc Fee Paid Annually
Construction Stone, Concrete, Vinyl Siding
Cooling Dual, Central Air, Ceiling Fan(s)
Heating Natural Gas
Parking Description Attached
Sewer Public Sewer
Tax Year 2025
Taxes Paid $8,709
Water Public
Fireplaces 1

Community and Schools

Elementary School Prairie View Elem.
Junior High School Frontier Middle
Senior High School Liberty

Price History of 408 Hamlet Court, Lake St Louis, MO

Date Name Price Difference
Coming Soon Listing Price $800,000 N/A
*Information provided by REWS for your reference only. The accuracy of this information cannot be verified and is not guaranteed.

Map of 408 Hamlet Court, Lake St Louis, MO

Location Map Street View
Photo of Monica Mahtani
Direct: 618-741-5133
Office
1924 Pestalozzi St
Saint Louis, MO 63118
314-896-2555
Listed by DRG - Delhougne Realty Group, Sue Peters
Sold by RedKey Realty Leaders, Teresa Awalt
Maris

Listing Last updated . Some properties which appear for sale on this web site may subsequently have sold or may no longer be available. Walk Score map and data provided by Walk Score. Google map provided by Google. Bing map provided by Microsoft Corporation.

All information provided is deemed reliable but is not guaranteed and should be independently verified.

Listing information courtesy of: DRG - Delhougne Realty Group

Listings displaying the MARIS logo are courtesy of the participants of Mid America Regional Information Systems Internet Data Exchange

Maris

Listing data and photos provided MARIS and distributed by MLS GRID. Member Participants (and their affiliated licensees, if applicable) shall indicate on their websites that IDX information is provided exclusively for consumers’ personal non-commercial use, that it may not be used for any purpose other than to identify prospective properties consumers may be interested in purchasing, that the data is deemed reliable but is not guaranteed by MLS GRID, and that the use of the MLS GRID Data may be subject to an end user license agreement prescribed by the Member Participant’s applicable MLS if any and as amended from time to time. MLS GRID may, at its discretion, require use of other disclaimers as necessary to protect Member Participant, and/or their MLS from liability. Based on information submitted to the MLS GRID. All data is obtained from various sources and may not have been verified by broker or MLS GRID. Supplied Open House Information is subject to change without notice. All information should be independently reviewed and verified for accuracy. Properties may or may not be listed by the office/agent presenting the information.