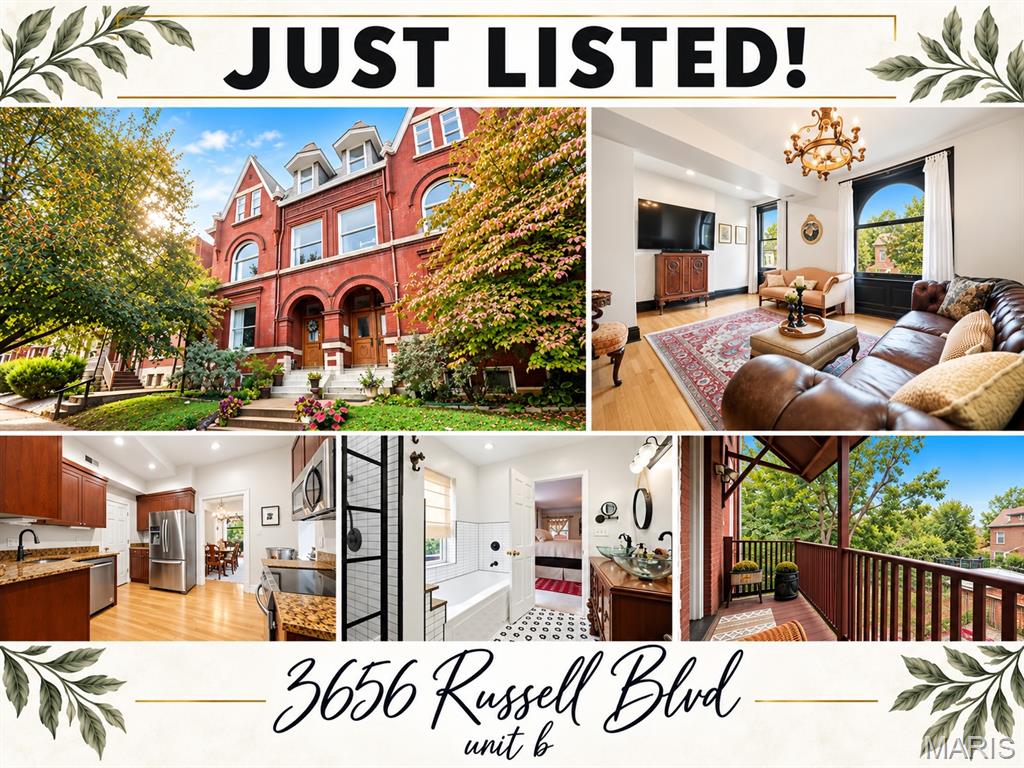
OPEN SUNDAY!! 11/15 1-2:30pm!
Discover a truly unique living experience in the heart of Shaw, just minutes from the Missouri Botanical Garden, Tower Grove Park, the Brickline Greenway and so much more!
This striking Romanesque Revival condominium was thoughtfully created in 2007 within a historic Victorian gem, blending timeless architectural character with modern comfort and incredible versatility. The open, free-flowing floor plan is highlighted by gleaming hardwood floors, beautifully preserved historic doors and trim, solid-core doors, living room pocket doors and other distinctive Victorian-era details.
The spacious kitchen is designed for both everyday living and entertaining, featuring sleek stainless steel appliances, an induction range, elegant granite countertops and generous workspace.
Retreat to the spa-like primary bathroom with a double vanity, soaking tub and separate walk-in shower. The spacious primary bedroom includes its own ensuite bath, creating a comfortable and private sanctuary.
With four finished bathrooms, three upper-level bedrooms and a flexible main-level room that can serve as a fourth bedroom, family room, den or home office, this home offers an exceptional amount of space and adaptability. Step outside to enjoy the inviting porch—perfect for relaxing, entertaining or simply taking in the neighborhood.
Historic charm, modern conveniences, nearly 3,000 square feet of flexible living space and an outstanding Shaw location make this an exceptional opportunity to enjoy one of St. Louis’ most distinctive neighborhoods.
Schedule your private showing and experience it for yourself!
Room Features
Basement DescriptionOther, Unfinished
Lot & Building Features
AppliancesInduction Cooktop, Electric Range
ArchitectureVictorian, Historic
Assoc Fee$635
Assoc Fee PaidMonthly
ConstructionBrick
CoolingWindow Unit(s), Electric, Ceiling Fan(s), Central Air
HeatingElectric, Forced Air
SewerPublic Sewer
Tax Year2025
Taxes Paid$2,847
WaterPublic
Community and Schools
Elementary SchoolSigel Elem. Comm. Ed. Center
Junior High SchoolElias Michael Elem.
Senior High SchoolRoosevelt High
Price History of 3656 Russell Boulevard #B, St Louis, MO
Date
Name
Price
Difference
10/02/2026
Listing Price
$319,900
N/A
*Information provided by REWS for your reference only. The accuracy of this information cannot be verified and is not guaranteed.
3656 Russell Boulevard (MLS #26062981) is a 2 story condo/villa located in St Louis, MO.
This condo/villa is 2,983 sqft and on a lot of 6,138 sqft (or 0.14 acres) with 4 bedrooms and 4 baths. This property was listed on 09/30/2026 and has been priced for sale at $319,900.
Listing Last updated . Some properties which appear for sale on this web site may subsequently have sold or may no longer be available. Walk Score map and data provided by Walk Score. Google map provided by Google. Bing map provided by Microsoft Corporation.
All information provided is deemed reliable but is not guaranteed and should be independently verified.
Listing information courtesy of: EXP Realty, LLC
Listings displaying the MARIS logo are courtesy of the participants of Mid America Regional Information Systems Internet Data Exchange
Listing data and photos provided MARIS and distributed by MLS GRID.
Member Participants (and their affiliated licensees, if applicable) shall indicate on their websites that IDX information is provided exclusively for consumers’ personal non-commercial use, that it may not be used for any purpose other than to identify prospective properties consumers may be interested in purchasing, that the data is deemed reliable but is not guaranteed by MLS GRID, and that the use of the MLS GRID Data may be subject to an end user license agreement prescribed by the Member Participant’s applicable MLS if any and as amended from time to time. MLS GRID may, at its discretion, require use of other disclaimers as necessary to protect Member Participant, and/or their MLS from liability. Based on information submitted to the MLS GRID. All data is obtained from various sources and may not have been verified by broker or MLS GRID. Supplied Open House Information is subject to change without notice. All information should be independently reviewed and verified for accuracy. Properties may or may not be listed by the office/agent presenting the information.